
Second Floor, Duplex
Residence 2C — 1BR, 1.5 bath Bushwick condo for sale at 265 Weirfield Street
Bedrooms
1
Baths
1.5
Interior
878 sq ft
Exterior
72 sq ft
Price
$800,000
Common Charges
$190 / mo
Real Estate Taxes
$195 / mo
Outdoor Space
72 sq ft private balcony
Description
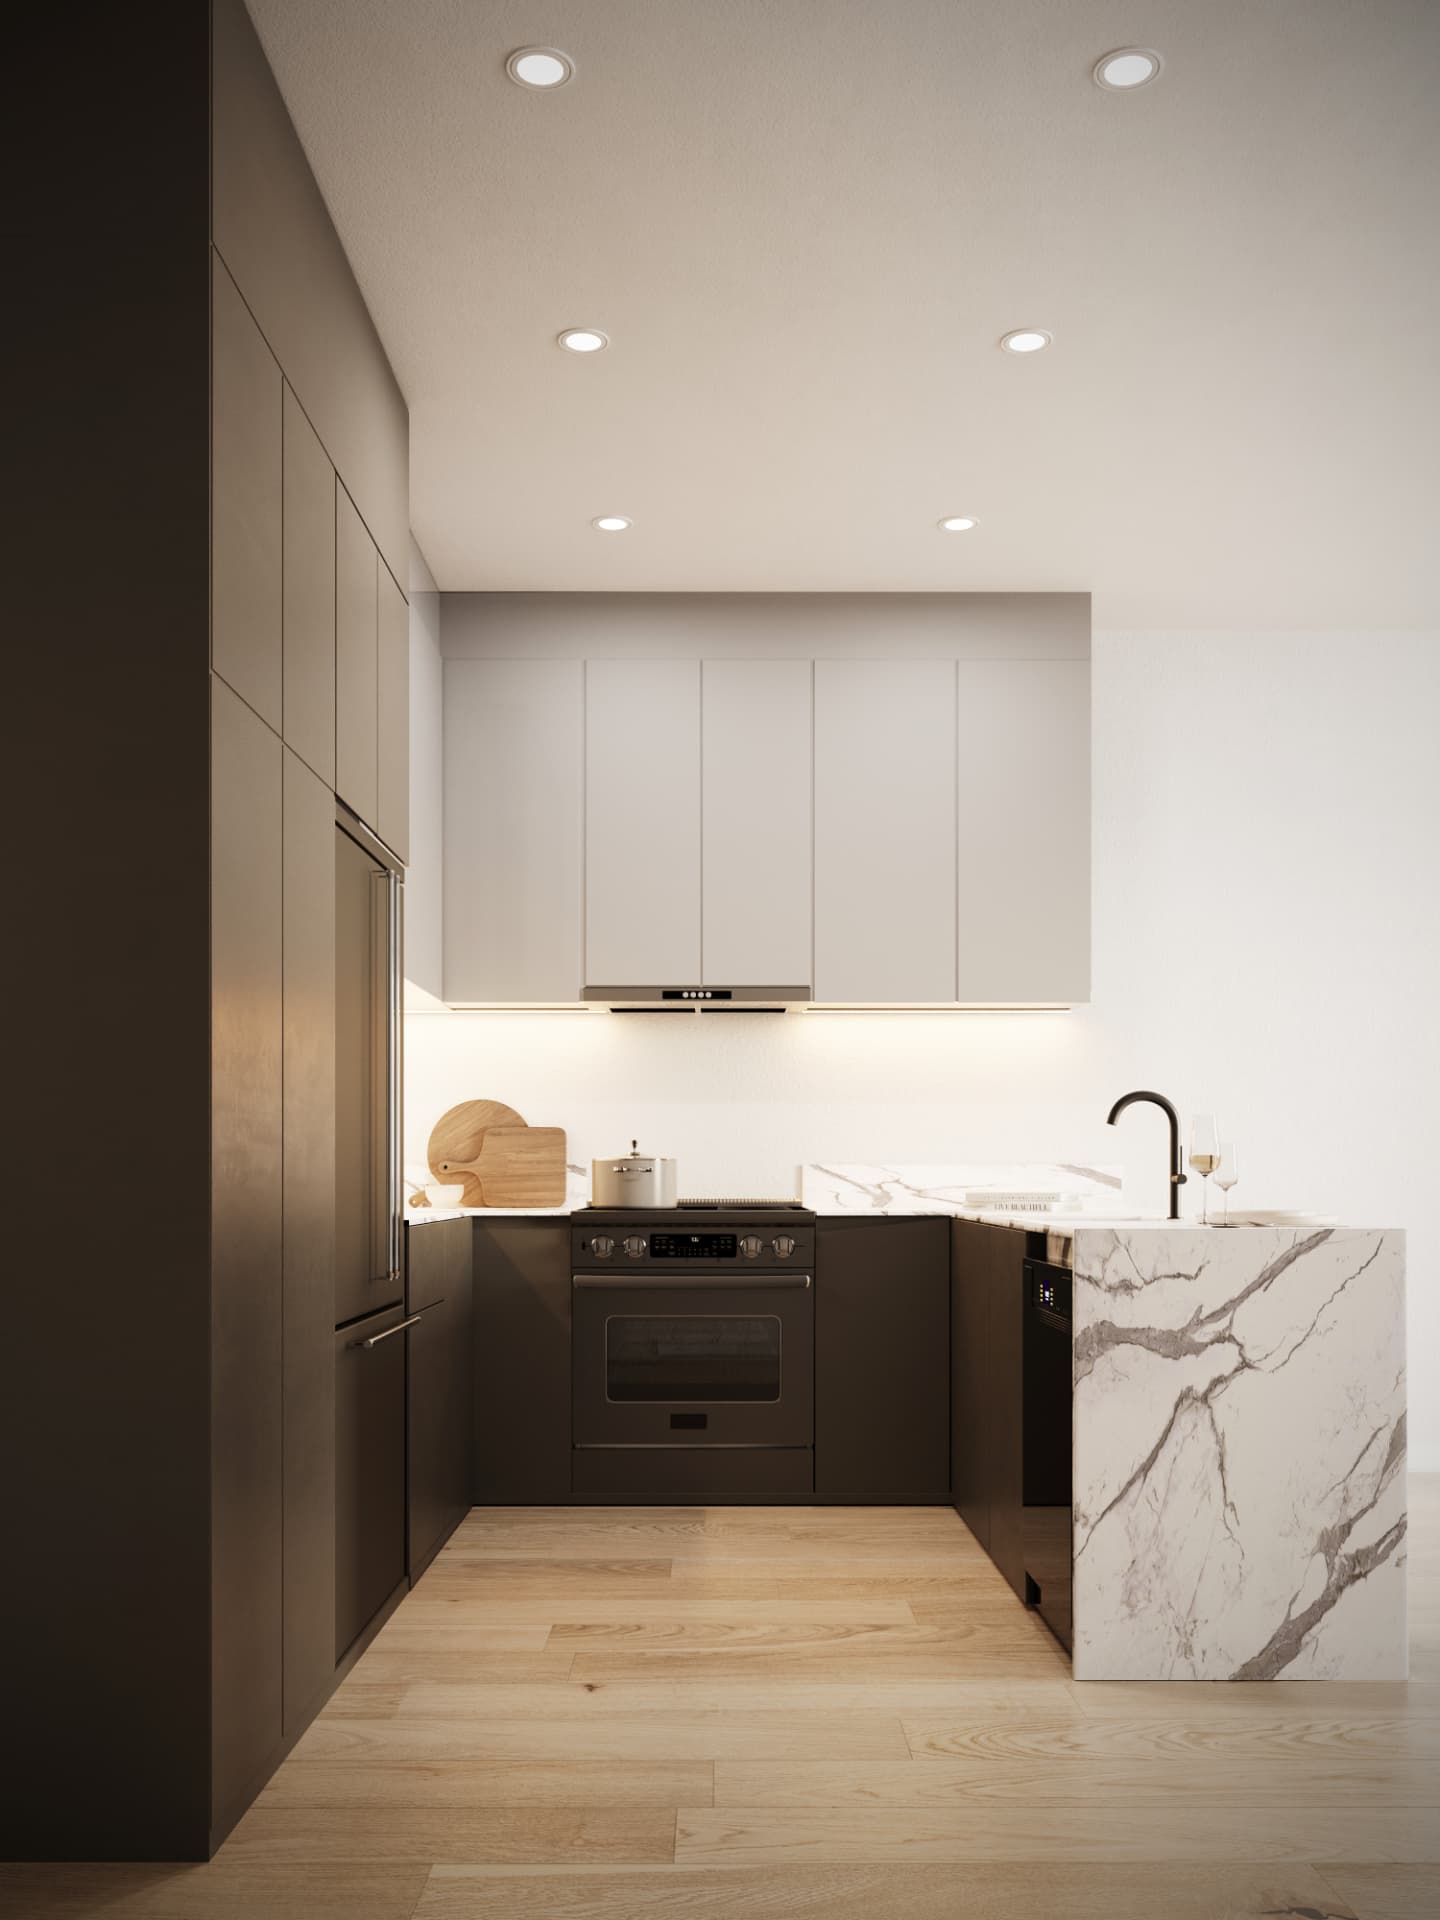
Residence 2C is a duplex one-bedroom home spanning 878 square feet, designed for both versatility and privacy. The entry level opens into an expansive living and dining area, where oversized windows frame park views and fill the interiors with natural light. A marble kitchen with integrated appliances flows seamlessly into the entertaining space, while a powder room adds comfort for guests and everyday living. A 72-square-foot balcony extends the interiors outdoors. Upstairs, the bedroom is a retreat of its own with abundant closet space and an en-suite spa-inspired bath.
Features
- ·Duplex one bedroom with a full bath and a powder room
- ·72 sq ft private balcony
- ·Park views through oversized windows
- ·Custom Italian-inspired matte cabinetry in a two-tone scheme, light uppers with charcoal bases
- ·Statuario marble countertops with matching waterfall-edge island
- ·Partial-height marble slab backsplash
- ·Matte black Kohler faucet with undermount stainless steel sink
- ·Fully integrated appliance suite, sized to the residence
- ·Under-cabinet LED task lighting
- ·Glass-enclosed walk-in shower with dual rainfall showerheads and integrated stone bench
- ·Brushed brass Kohler fixtures
- ·Floating dual-sink wood vanity with rectangular basins and wall-mounted hardware
- ·Full-height ceramic terracotta feature wall with alternating fluted accent tiles
- ·Bone Matte oversized porcelain floor tile
- ·Custom recessed curved medicine cabinet and Glacier Bay toilet
- ·Bone white ceramic feature wall with alternating fluted accent strips
- ·Floating wood vanity with integrated sink and matte black Kohler fixtures
- ·Recessed curved medicine cabinet and modern Glacier Bay toilet
- ·7.5" wide-plank engineered white oak flooring in a custom "Lighthouse" finish
- ·Recessed LED lighting throughout
- ·Discreet ceiling-integrated HVAC
- ·In-home washer/dryer and private deeded storage
- ·Virtual doorman system
Gallery
01 / 06
Kitchen
Next residence
Penthouse A
Penthouse · 1 bd · 1 ba